Tim Trainum Properties
"Delivering a Preferred Experience in Real Estate!"
REALTOR®, VA License #0225235004



BEDS3
BATHS2 full 1 partial
SQUARE FEET2,500
MLS#VAMN2011994
STATUSACTIVE
PROPERTY TYPEResidential - Townhouse
SUBDIVISIONLEE SQUARE
SCHOOLMANASSAS CITY PUBLIC SCHOOLS
Property Description
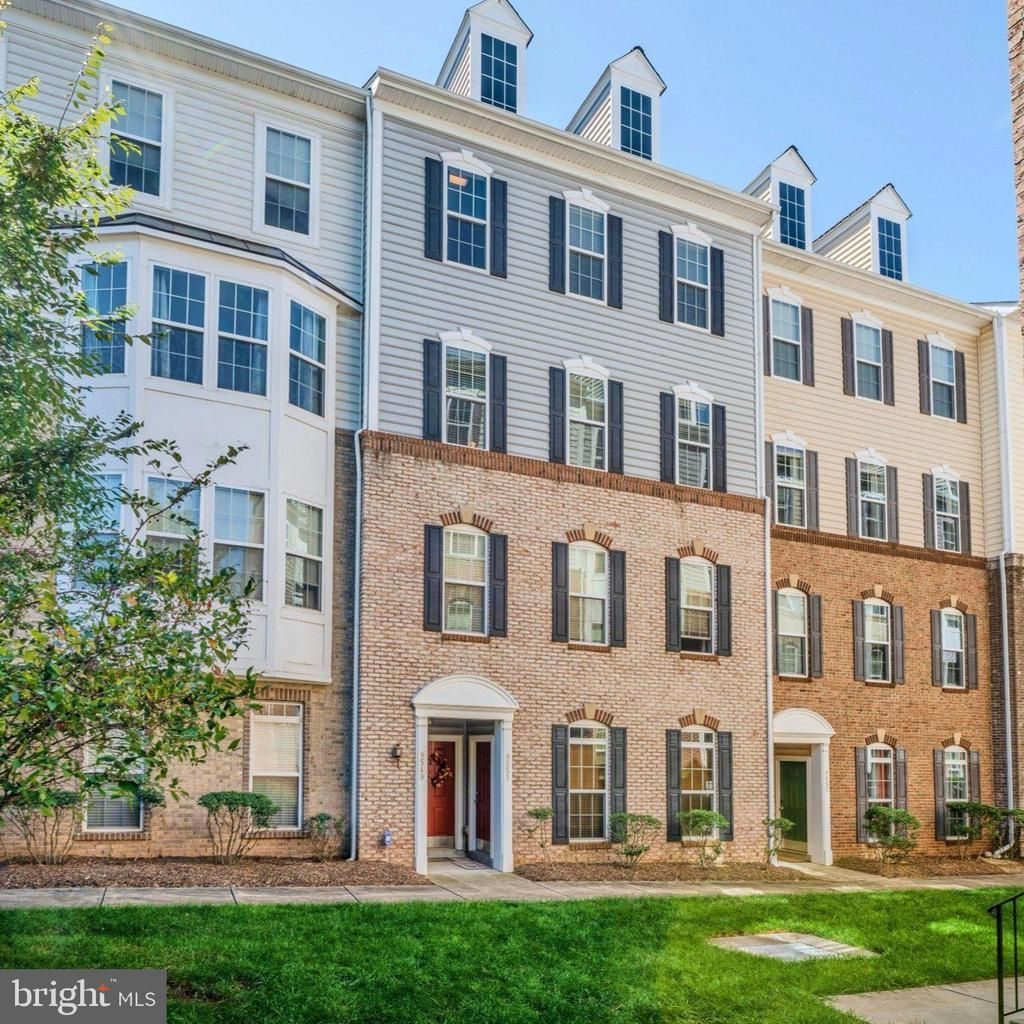
Welcome home to this beautifully appointed upper level townhome style condo conveniently located in the Lee Square community. This well designed 2500 square feet home features 3 bedrooms, 2.5 bathrooms & a 1-car garage. The expansive living room with wall of windows leads into the formal dining room. Gourmet kitchen with hardwood floors, stainless steel appliances, granite countertops, pantry & eating area. Spacious great room with hardwood floors & main level powder room too. The spacious primary suite features two walk-in closets & private bath with oversized shower & double vanity. Two spacious secondary rooms, second full bath with two sinks & laundry room complete the upper level. Conveniently located near local shopping, dining & commuter routes!
Property Features
Property Type: Residential - Townhouse
Cooling: Central A/C
Days on Market: 40
Fuel Type: Natural Gas
Garage: 1
Heating: Forced Air
Home Style: Colonial
Stories: 2.0
Taxes: $5,180
Year Built: 2012
Feature Descriptions
Additional Structures: Above Grade
Appliances: Built-In Microwave, Dryer, Disposal, Dishwasher, Refrigerator, Stove, Washer
Community Amenities: Common Grounds
Condo/Coop Fee: $435.49/Monthly
Exterior: Frame
Flooring: Carpet, Hardwood
Interior: Bathroom - Walk-In Shower, Bathroom - Tub Shower, Breakfast Area, Carpet, Chair Railings, Crown Moldings, Dining Area, Family Room Off Kitchen, Floor Plan - Open, Floor Plan - Traditional, Formal/Separate Dining Room, Kitchen - Gourmet, Kitchen - Island, Kitchen - Table Space, Primary Bath(s), Pantry, Recessed Lighting, Walk-in Closet(s), Wood Floors
Parking Notes: 1 Total Parking Spaces
Pet Restrictions: Number Limit
Rooms: Living Room, Dining Room, Bedroom 2,Bedroom 3,Kitchen, Family Room, Bedroom 1
Sewer: Public Sewer
SQFT Above Finished: 2500
SQFT Total Finished: 2500
Structure Type: Interior Row/Townhouse
Total Garage/Parking Spaces: 1
Water: Public
Room Sizes
Bedroom 1: 18 x 15 Level - Upper 1
Bedroom 2: 12 x 11 Level - Upper 1
Bedroom 3: 12 x 11 Level - Upper 1
Living Room: 19 x 15 Level - Main
Dining Room: 19 x 14 Level - Main
Kitchen: 22 x 10 Level - Main
Family Room: 20 x 13 Level - Main
Local Schools
School District: MANASSAS CITY PUBLIC SCHOOLS
Listed By / Shown By

Listed and Shown By
Agency Name: Pearson Smith Realty, LLC
Agent Name: Benjamin Heisler
Agency Phone: 5713861075
Agent Phone: (703) 568-6750
Estimate Your Payment
Estimated Payment
$ 2,305.96 per month $1,746.25 Principal & Interest $431.67 Property Tax $128.04 Homeowner's InsuranceChange Payment Information

Tim Trainum Properties
Office: (571) 386-1075 Cell: (703) 568-6750 Email Me
- 43777 Central Station Drive
- Suite 390
- Ashburn, VA 20147
Office: (571) 386-1075 Cell: (703) 568-6750 Email Me



Privacy Policy / DMCA Notice / ADA Accessibility


This site is hosted, designed and copyright
© 1994 - 2026 by
Delta Media Group, Inc. -- Patent Pending --