Tim Trainum Properties
"Delivering a Preferred Experience in Real Estate!"
REALTOR®, VA License #0225235004



BEDS4
BATHS2 full 1 partial
SQUARE FEET2,160
MLS#MDHR2056266
STATUSACTIVE
PROPERTY TYPEResidential - Single Family
SCHOOLHARFORD COUNTY PUBLIC SCHOOLS
Property Description
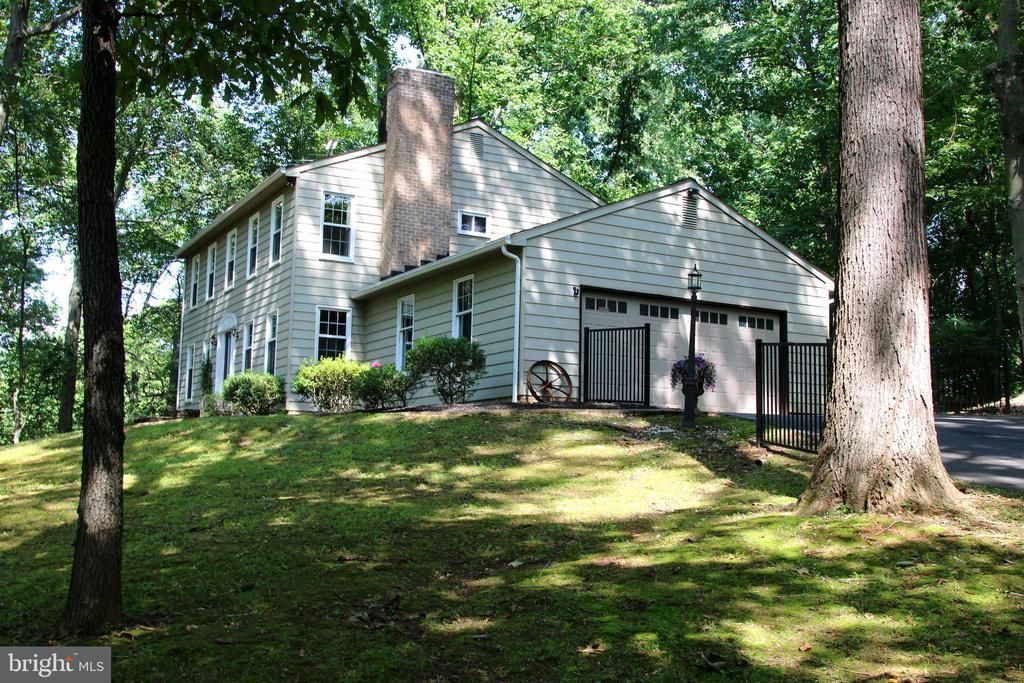
We must give a "shout-out" to the charm of the original designer's vision, to seamlessly, blend, the magnificent "rustic" appointments, so deserving in this wooded setting, with modern day convenience. Gorgeous, wide plank hardwood covers most of the main level (sans bath & laundry). The casual, easy flow floor plan lets you decide how to use these large rooms. The front room/living room boasts a brick surround wood burning fireplace, with raised hearth, complemented by a true, rough hewn, wooden mantle, reminiscent of times gone by. Opposite, is the huge family room, with a mounted TV bracket that will convey. Across the rear of the home, lies the real "heart of the home"......the kitchen/dining/family room area, complete with a house-warming wood stove. Rear door exits onto wide steps, leading to a 40' x 20' concrete patio. Turn on to this non-thru street and immediately travel on the long, private, paved drive, to your honest-to-goodness, retreat in the woods, surrounded by mature trees, nature & local wildlife (think deer, birds, chipmunks; the occasional bunny or fox). Over 2.25, low maintenance, acres, begging for a treehouse or lazy summertime hammocks strung between trees. The large, secluded rear patio, will become a welcome respite while savoring morning coffee or sipping evening wine. Aside from the oversized two-car side load garage, there is guest parking for about six more vehicles, with easy "turn-around" room. Some major upgrades: HVAC June 2025; roof 2017; windows - less than 5 years; water heater has a lifetime warranty (not on labor). Well yield was 17gpm. Septic was pumped in 2025 & inspected in 2026. Where else can you enjoy this much serenity, yet be minutes to restaurants, supermarkets, boutiques, schools, etc. Make this your little piece of paradise this year.
Property Features
Property Type: Residential - Single Family
Basement: Yes
Basement: Full, Interior Access, Outside Entrance, Rear Entrance, Space For Rooms, Unfinished, Walkout Stairs
Cooling: Central A/C
Fireplaces: 1
Fuel Type: Electric, Oil
Garage: 2
Heating: Heat Pump - Oil BackUp
Home Style: Colonial
Lot Size: 2.28 Acres
Stories: 3.0
Taxes: $4,172
Year Built: 1976
Feature Descriptions
Additional Structures: Above Grade, Below Grade
Appliances: Built-In Microwave, Built-In Range, Dishwasher, Disposal, Dryer - Electric, Icemaker, Oven - Self Cleaning, Oven/Range - Electric, Refrigerator, Stainless Steel Appliances, Washer, Water Heater
Exterior: Vinyl Siding
Fencing: Decorative
Fireplace: Brick, Mantel(s), Wood
Flooring: Hardwood, Ceramic Tile, Vinyl
Interior: Attic, Bathroom - Soaking Tub, Bathroom - Stall Shower, Bathroom - Tub Shower, Bathroom - Walk-In Shower, Built-Ins, Dining Area, Kitchen - Eat-In, Pantry, Primary Bath(s), Stove - Wood, Upgraded Countertops, Walk-in Closet(s), Wood Floors
Lot: Backs to Trees, No Thru Street, Partly Wooded, Trees/Wooded
Lot Dimensions: 2.28 Acre(S)
Parking Features: Asphalt Driveway, Paved Driveway
Parking Notes: 10 Total Parking Spaces
Rooms: Living Room, Dining Room, Primary Bedroom, Bedroom 2,Bedroom 3,Bedroom 4,Kitchen, Family Room, Basement, Foyer, Laundry, Bathroom 2,Primary Bathroom, Half Bath
Sewer: Septic Exists
Special View Info: Trees/Woods
SQFT Above Finished: 2160
SQFT Total Finished: 2160
Structure Type: Detached
Total Garage/Parking Spaces: 10
Utilities: Cable TV
Water: Well
Windows: Double Hung, Double Pane, Replacement, Screens
Wooded: Yes
Room Sizes
Primary Bedroom: 19 x 12 Level - Upper 1
Bedroom 3: 12 x 11 Level - Upper 1
Bedroom 4: 12 x 11 Level - Upper 1
Foyer: 10 x 5 Level - Main
Living Room: 17 x 13 Level - Main
Bedroom 2: 15 x 12 Level - Upper 1
Family Room: 18 x 13 Level - Main
Kitchen: 14 x 13 Level - Main
Dining Room: 16 x 11 Level - Main
Half Bath: 6 x 3 Level - Main
Laundry: 8 x 6 Level - Main
Local Schools
High School: C. MILTON WRIGHT
Middle School: SOUTHAMPTON
Elementary School: BEL AIR
School District: HARFORD COUNTY PUBLIC SCHOOLS
Listed By / Shown By
Listed By
Agency Name: Cummings & Co Realtors
Agency Phone: 4108230033
Shown By
Agency Name: Tim Trainum Properties
Agent Name: Tim Trainum Properties "Delivering a Preferred Experience in Real Estate!"
Agent Phone: (703) 568-6750

Estimate Your Payment
Estimated Payment
$ 3,122.81 per month $2,585.56 Principal & Interest $347.67 Property Tax $189.58 Homeowner's InsuranceChange Payment Information

Tim Trainum Properties
Office: (571) 386-1075 Cell: (703) 568-6750 Email Me
- 43777 Central Station Drive
- Suite 390
- Ashburn, VA 20147
Office: (571) 386-1075 Cell: (703) 568-6750 Email Me



Privacy Policy / DMCA Notice / ADA Accessibility


This site is hosted, designed and copyright
© 1994 - 2026 by
Delta Media Group, Inc. -- Patent Pending --