Tim Trainum Properties
"Delivering a Preferred Experience in Real Estate!"
REALTOR®, VA License #0225235004



BEDS5
BATHS3 full 1 partial
SQUARE FEET2,919
MLS#VALO2130160
STATUSACTIVE
PROPERTY TYPEResidential - Single Family
SUBDIVISIONNEW TOWN MEADOWS
SCHOOLLOUDOUN COUNTY PUBLIC SCHOOLS
Property Description
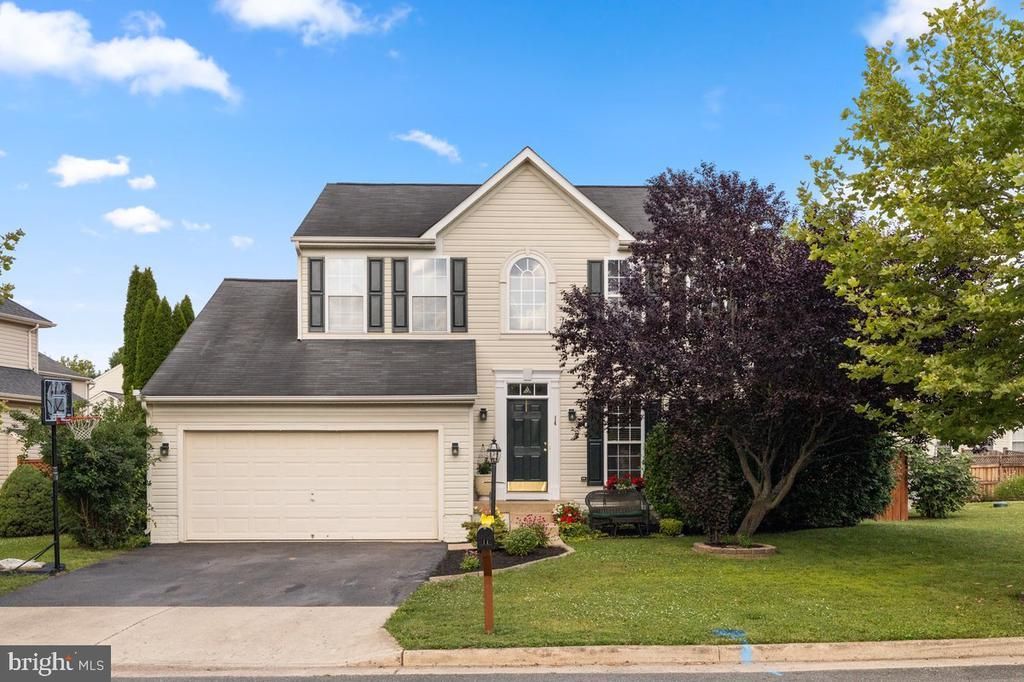
Welcome to New Town Meadows! Are you seeking a move in ready home that is in a quaint town and a popular subdivision? WELL THIS IS THE ONE! This 5-bedroom, 3.5- bath home in downtown Lovettsville has been so well cared for. The main level has a lovely living room/ dining combo area, the family room has a gas FP and the large kitchen boasts a bump out sunroom/ eat in kitchen area with large windows and a ceiling fan. There is a built-in desk for bill paying or studying. The French doors lead you to a large, beautiful deck and a fully fenced yard for entertaining and privacy. Upstairs are 3 large bedrooms and a full bath in the hall. The primary bedroom is so bright and spacious. It has a lovely bath complete with double vanity, walk in shower and large soaker tub. the lower level is a finished basement with a 2nd family room, a full bath and 5th bedroom complete with window/ egress ladder. Large unfinished storage/ utility room as well. This home is walking distance into town for community events, shopping, restaurants, salons and the Lovettsville Community Center/ Pool. You are within 3 miles to the MARC commuter train station, 30 mins to Dulles Airport and 1 hour to both BWI and Reagan Airports. All around the area are wineries, breweries, distilleries, C&O canal and W& OD trails are close by for walking and bike riding. The Town that starts with LOVE is eager to welcome you - HOME!
Property Features
Property Type: Residential - Single Family
Basement: Connecting Stairway, Daylight, Partial, Fully Finished, Improved, Windows
Basement: Yes
Cooling: Central A/C
Days on Market: 4
Fireplaces: 1
Fuel Type: Propane - Leased
Garage: 2
Heating: Forced Air
Home Style: Colonial
Lot Size: 0.16 Acres
Stories: 3.0
Taxes: $5,914
Year Built: 2007
Feature Descriptions
Additional Structures: Above Grade, Below Grade
Community Amenities: Bike Trail, Common Grounds, Jog/Walk Path, Tot Lots/Playground
Exterior: Concrete, Vinyl Siding
HOA Fee: $83.39/Monthly
Lot Dimensions: 0.16 Acre(S)
Parking Notes: 6 Total Parking Spaces
Rooms: Living Room, Dining Room, Primary Bedroom, Bedroom 2,Bedroom 3,Bedroom 4,Bedroom 5,Kitchen, Family Room, Breakfast Room, Storage Room, Bathroom 1,Bathroom 3,Primary Bathroom, Half Bath
Sewer: No Septic System, Public Sewer
SQFT Above Finished: 2219
SQFT Below Finished: 700
SQFT Total Finished: 2919
Structure Type: Detached
Total Garage/Parking Spaces: 6
Utilities: Cable TV Available, Electric Available, Phone Available, Propane, Sewer Available, Water Available
Water: Public
Local Schools
School District: LOUDOUN COUNTY PUBLIC SCHOOLS
Listed By / Shown By

Listed and Shown By
Agency Name: Real Broker, LLC
Agent Name: Karen Cooper
Agency Phone: 8554500442
Agent Phone: (703) 568-6750
Estimate Your Payment
Estimated Payment
$ 3,522.01 per month $2,822.24 Principal & Interest $492.83 Property Tax $206.94 Homeowner's InsuranceChange Payment Information

Tim Trainum Properties
Office: (571) 386-1075 Cell: (703) 568-6750 Email Me
- 43777 Central Station Drive
- Suite 390
- Ashburn, VA 20147
Office: (571) 386-1075 Cell: (703) 568-6750 Email Me



Privacy Policy / DMCA Notice / ADA Accessibility


This site is hosted, designed and copyright
© 1994 - 2026 by
Delta Media Group, Inc. -- Patent Pending --