Tim Trainum Properties
"Delivering a Preferred Experience in Real Estate!"
REALTOR®, VA License #0225235004



BEDS5
BATHS4 full 1 partial
SQUARE FEET5,465
MLS#VALO2126452
STATUSACTIVE UNDER CONTRACT
PROPERTY TYPEResidential - Single Family
SUBDIVISIONRED CEDAR
SCHOOLLOUDOUN COUNTY PUBLIC SCHOOLS
Property Description
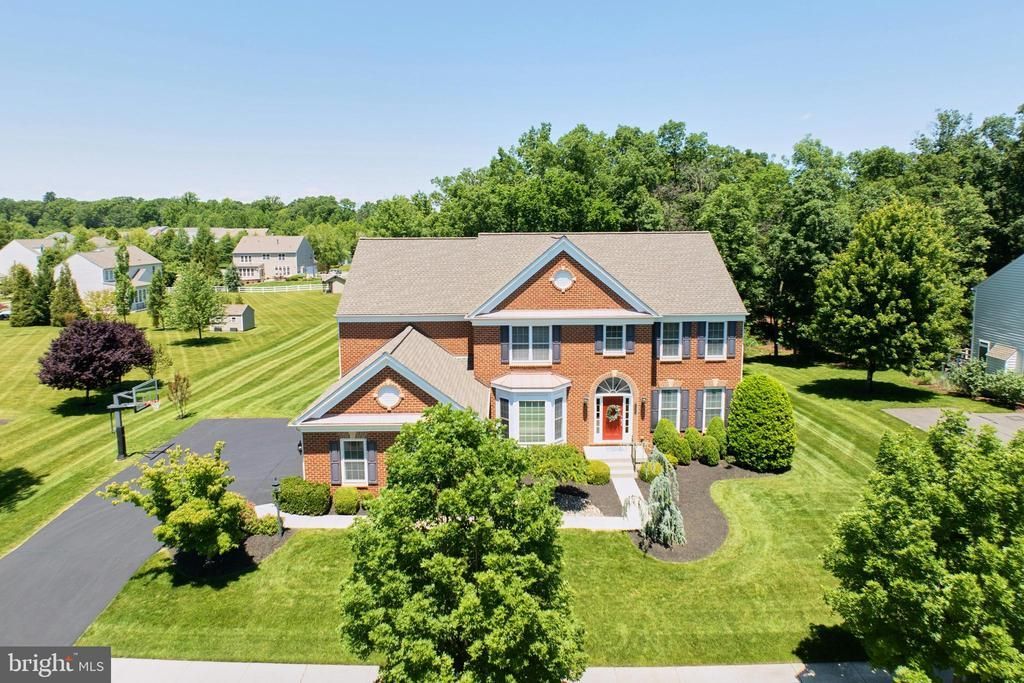
Welcome home to this tastefully appointed 'Briarwood II' floorplan built by Pulte Homes in the convenient & highly coveted Red Cedar community of Leesburg. This home is situated on a .68 acre wooded lot & features 5 bedrooms, 4.5 baths, a 3-car garage & over 5,400 square feet of indoor living space. The grand two-story foyer greets you as you enter this home & opens to the spacious living room. Large formal dining room with box bay window & butler's pantry. Spacious two-story family room with cozy fireplace. Gourmet kitchen with tons of cabinetry, upgraded countertops, new dishwasher (2026), newer refrigerator (2024) & eating area. Light & bright morning room extension with walls of windows & door to future outdoor entertaining space. The main level also features a private powder room, office/library that is an ideal work from home space & conveniently located laundry room! Primary suite features sitting area, large walk-in closet & spa inspired primary bath with upgraded shower & soaking tub (2022). The upper level features a second bedroom with private full bath & bedrooms three & four share the third full bathroom on this level! Expansive lower level features recreation room, game area, wet bar with appliances, 5th bedroom with walk-in closet, 4th full bath & large storage room! The beautifully landscaped & wooded lot with irrigation system offers privacy & views of the wooded common area beyond the property line. Additional upgrades include washer & dryer (2022), hot water heater (2021), roof (2018) & more! The Red Cedar community features a community pool, playground, fitness room & community park where community events are held throughout the year. Nearby shopping, dining, entertainment, schools, commuter routes & more!
Property Features
Property Type: Residential - Single Family
Basement: Fully Finished, Walkout Stairs
Basement: Yes
Cooling: Central A/C
Days on Market: 41
Fireplaces: 1
Fuel Type: Natural Gas
Garage: 3
Heating: Forced Air
Home Style: Colonial
Lot Size: 0.68 Acres
Stories: 3.0
Taxes: $9,486
Year Built: 2009
Feature Descriptions
Additional Structures: Above Grade, Below Grade
Appliances: Built-In Microwave, Cooktop, Dishwasher, Dryer, Oven - Wall, Refrigerator, Washer
Community Amenities: Club House, Common Grounds, Exercise Room, Jog/Walk Path, Picnic Area, Pool - Outdoor, Swimming Pool, Tot Lots/Playground
Exterior: Masonry
Flooring: Hardwood, Solid Hardwood, Ceramic Tile
HOA Fee: $190.00/Monthly
Interior: Bathroom - Soaking Tub, Bathroom - Tub Shower, Bathroom - Walk-In Shower, Breakfast Area, Butlers Pantry, Carpet, Ceiling Fan(s), Chair Railings, Crown Moldings, Dining Area, Double/Dual Staircase, Family Room Off Kitchen, Floor Plan - Open, Floor Plan - Traditional, Formal/Separate Dining Room, Kitchen - Gourmet, Kitchen - Island, Kitchen - Table Space, Pantry, Primary Bath(s), Recessed Lighting, Upgraded Countertops, Walk-in Closet(s), Wood Floors
Lot: Backs to Trees, Landscaping, Partly Wooded, Private, Rear Yard
Lot Dimensions: 0.68 Acre(S)
Parking Notes: 3 Total Parking Spaces
Rooms: Living Room, Dining Room, Bedroom 2,Bedroom 3,Bedroom 4,Bedroom 5,Kitchen, Family Room, Library, Foyer, Breakfast Room, Bedroom 1,Laundry, Recreation Room
Sewer: Public Sewer
Special View Info: Trees/Woods
SQFT Above Finished: 4086
SQFT Below Finished: 1379
SQFT Total Finished: 5465
Structure Type: Detached
Total Garage/Parking Spaces: 3
Water: Public
Wooded: Yes
Local Schools
High School: LOUDOUN COUNTY
Middle School: J. L. SIMPSON
Elementary School: SYCOLIN CREEK
School District: LOUDOUN COUNTY PUBLIC SCHOOLS
Listed By / Shown By

Listed and Shown By
Agency Name: Pearson Smith Realty, LLC
Agent Name: Benjamin Heisler
Agency Phone: 5713861075
Agent Phone: (703) 568-6750
Estimate Your Payment
Estimated Payment
$ 6,447.52 per month $5,270.56 Principal & Interest $790.50 Property Tax $386.46 Homeowner's InsuranceChange Payment Information

Tim Trainum Properties
Office: (571) 386-1075 Cell: (703) 568-6750 Email Me
- 43777 Central Station Drive
- Suite 390
- Ashburn, VA 20147
Office: (571) 386-1075 Cell: (703) 568-6750 Email Me



Privacy Policy / DMCA Notice / ADA Accessibility


This site is hosted, designed and copyright
© 1994 - 2026 by
Delta Media Group, Inc. -- Patent Pending --