Tim Trainum Properties
"Delivering a Preferred Experience in Real Estate!"
REALTOR®, VA License #0225235004



BEDS3
BATHS2 full
SQUARE FEET1,826
MLS#VALO2125992
STATUSACTIVE
PROPERTY TYPEResidential - Single Family
SUBDIVISIONBETWEEN HILLS
SCHOOLLOUDOUN COUNTY PUBLIC SCHOOLS
Property Description
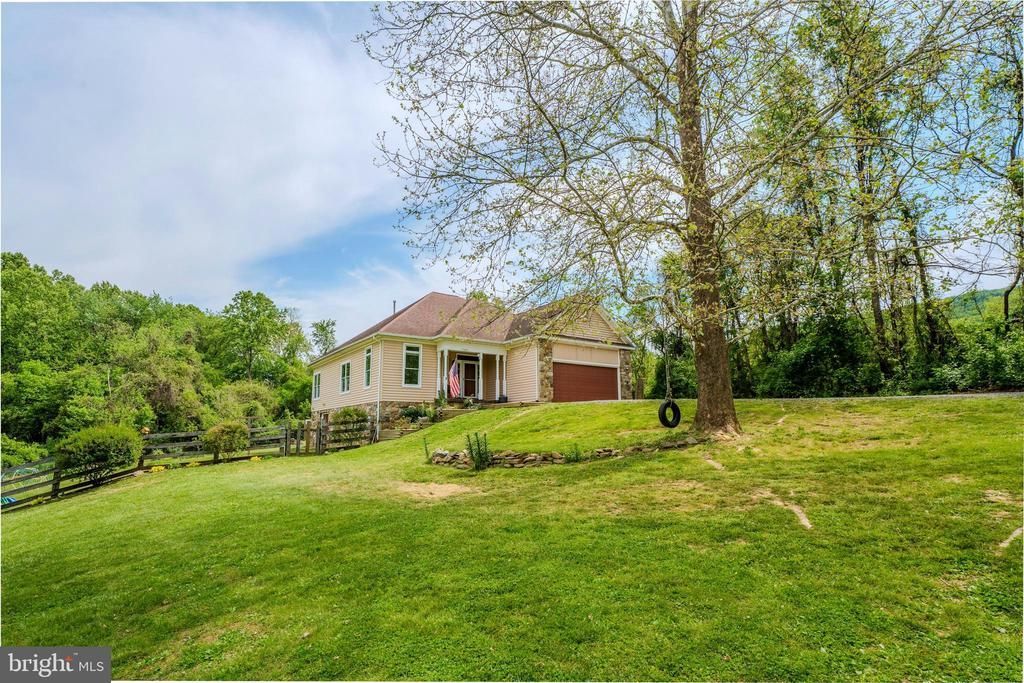
Welcome home to one level living peacefully situated on a 1.17 acre lot in Hillsboro offering privacy & convenience! Updates & upgrades throughout including neutral paint, lighting, flooring, kitchen & bathrooms! The renovated kitchen features upgraded cabinetry, stainless steel appliances & eating area all opening to the formal dining room with upgraded lighting. The light & bright great room features a soaring ceiling, cozy fireplace & door to the rear deck. Spacious primary suite with walk-in closet, ceiling fan & upgraded full bath featuring dual vanity & oversized shower. Spacious second & third bedrooms as well as a second upgraded full bath complete the upper level. The walk-out unfinished lower level with washer/dryer & rough-ins for future expansion. The oversized deck overlooks the expansive fencedar rear yard with shed, outdoor shower & more. Custom chicken coop, extended driveway, no HOA & more! Other updates/upgrades include hot water heater (2024), furnace/air conditioner (2022), well pump (2018) & more!
Property Features
Property Type: Residential - Single Family
Basement: Yes
Basement: Walkout Level, Unfinished
Cooling: Central A/C
Days on Market: 1
Fireplaces: 1
Fuel Type: Natural Gas
Garage: 2
Heating: Forced Air
Home Style: Ranch/Rambler
Lot Size: 1.17 Acres
Stories: 2.0
Taxes: $4,819
Year Built: 1998
Feature Descriptions
Additional Structures: Above Grade, Below Grade
Appliances: Built-In Microwave, Dishwasher, Dryer, Refrigerator, Stove, Washer
Exterior: Masonry
Interior: Bathroom - Walk-In Shower, Breakfast Area, Dining Area, Entry Level Bedroom, Family Room Off Kitchen, Floor Plan - Traditional, Formal/Separate Dining Room, Kitchen - Gourmet, Kitchen - Island, Kitchen - Table Space, Primary Bath(s), Recessed Lighting, Upgraded Countertops, Wood Floors
Lot Dimensions: 1.17 Acre(S)
Parking Notes: 2 Total Parking Spaces
Rooms: Dining Room, Bedroom 2,Bedroom 3,Kitchen, Family Room, Breakfast Room, Bedroom 1
Sewer: Septic Exists
SQFT Above Finished: 1826
SQFT Total Finished: 1826
Structure Type: Detached
Total Garage/Parking Spaces: 2
Water: Well
Room Sizes
Dining Room: 15 x 15 Level - Main
Kitchen: 12 x 9 Level - Main
Breakfast Room: 12 x 7 Level - Main
Family Room: 13 x 17 Level - Main
Bedroom 1: 18 x 13 Level - Main
Bedroom 2: 17 x 12 Level - Main
Bedroom 3: 12 x 12 Level - Main
Local Schools
High School: WOODGROVE
Middle School: HARMONY
Elementary School: MOUNTAIN VIEW
School District: LOUDOUN COUNTY PUBLIC SCHOOLS
Listed By / Shown By

Listed and Shown By
Agency Name: Pearson Smith Realty, LLC
Agent Name: Benjamin Heisler
Agency Phone: 5713861075
Agent Phone: (703) 568-6750
Estimate Your Payment
Estimated Payment
$ 3,283.46 per month $2,685.00 Principal & Interest $401.58 Property Tax $196.88 Homeowner's InsuranceChange Payment Information

Tim Trainum Properties
Office: (571) 386-1075 Cell: (703) 568-6750 Email Me
- 43777 Central Station Drive
- Suite 390
- Ashburn, VA 20147
Office: (571) 386-1075 Cell: (703) 568-6750 Email Me



Privacy Policy / DMCA Notice / ADA Accessibility


This site is hosted, designed and copyright
© 1994 - 2026 by
Delta Media Group, Inc. -- Patent Pending --